Abacot Hill Residences
Register for ABACOT HILL Pricing, Plans & Lot Availability
Facts About Abacot HIll
Builder
Hallett Homes
Location
Sherwood Forest in Mississauga
Occupancy
November 2027
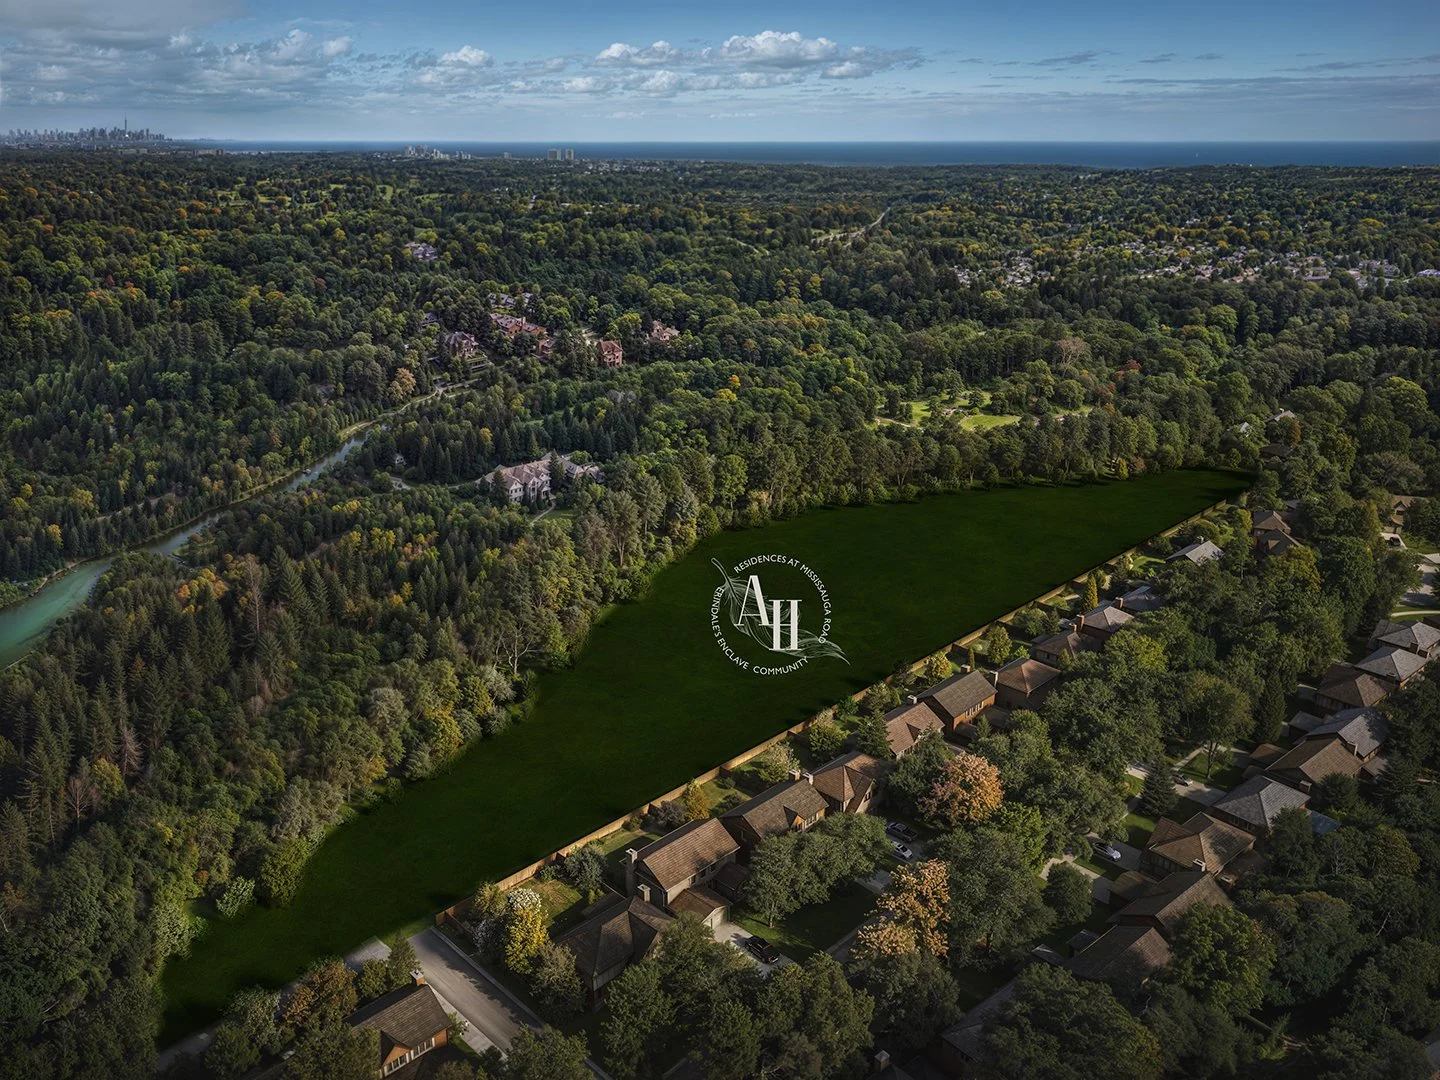
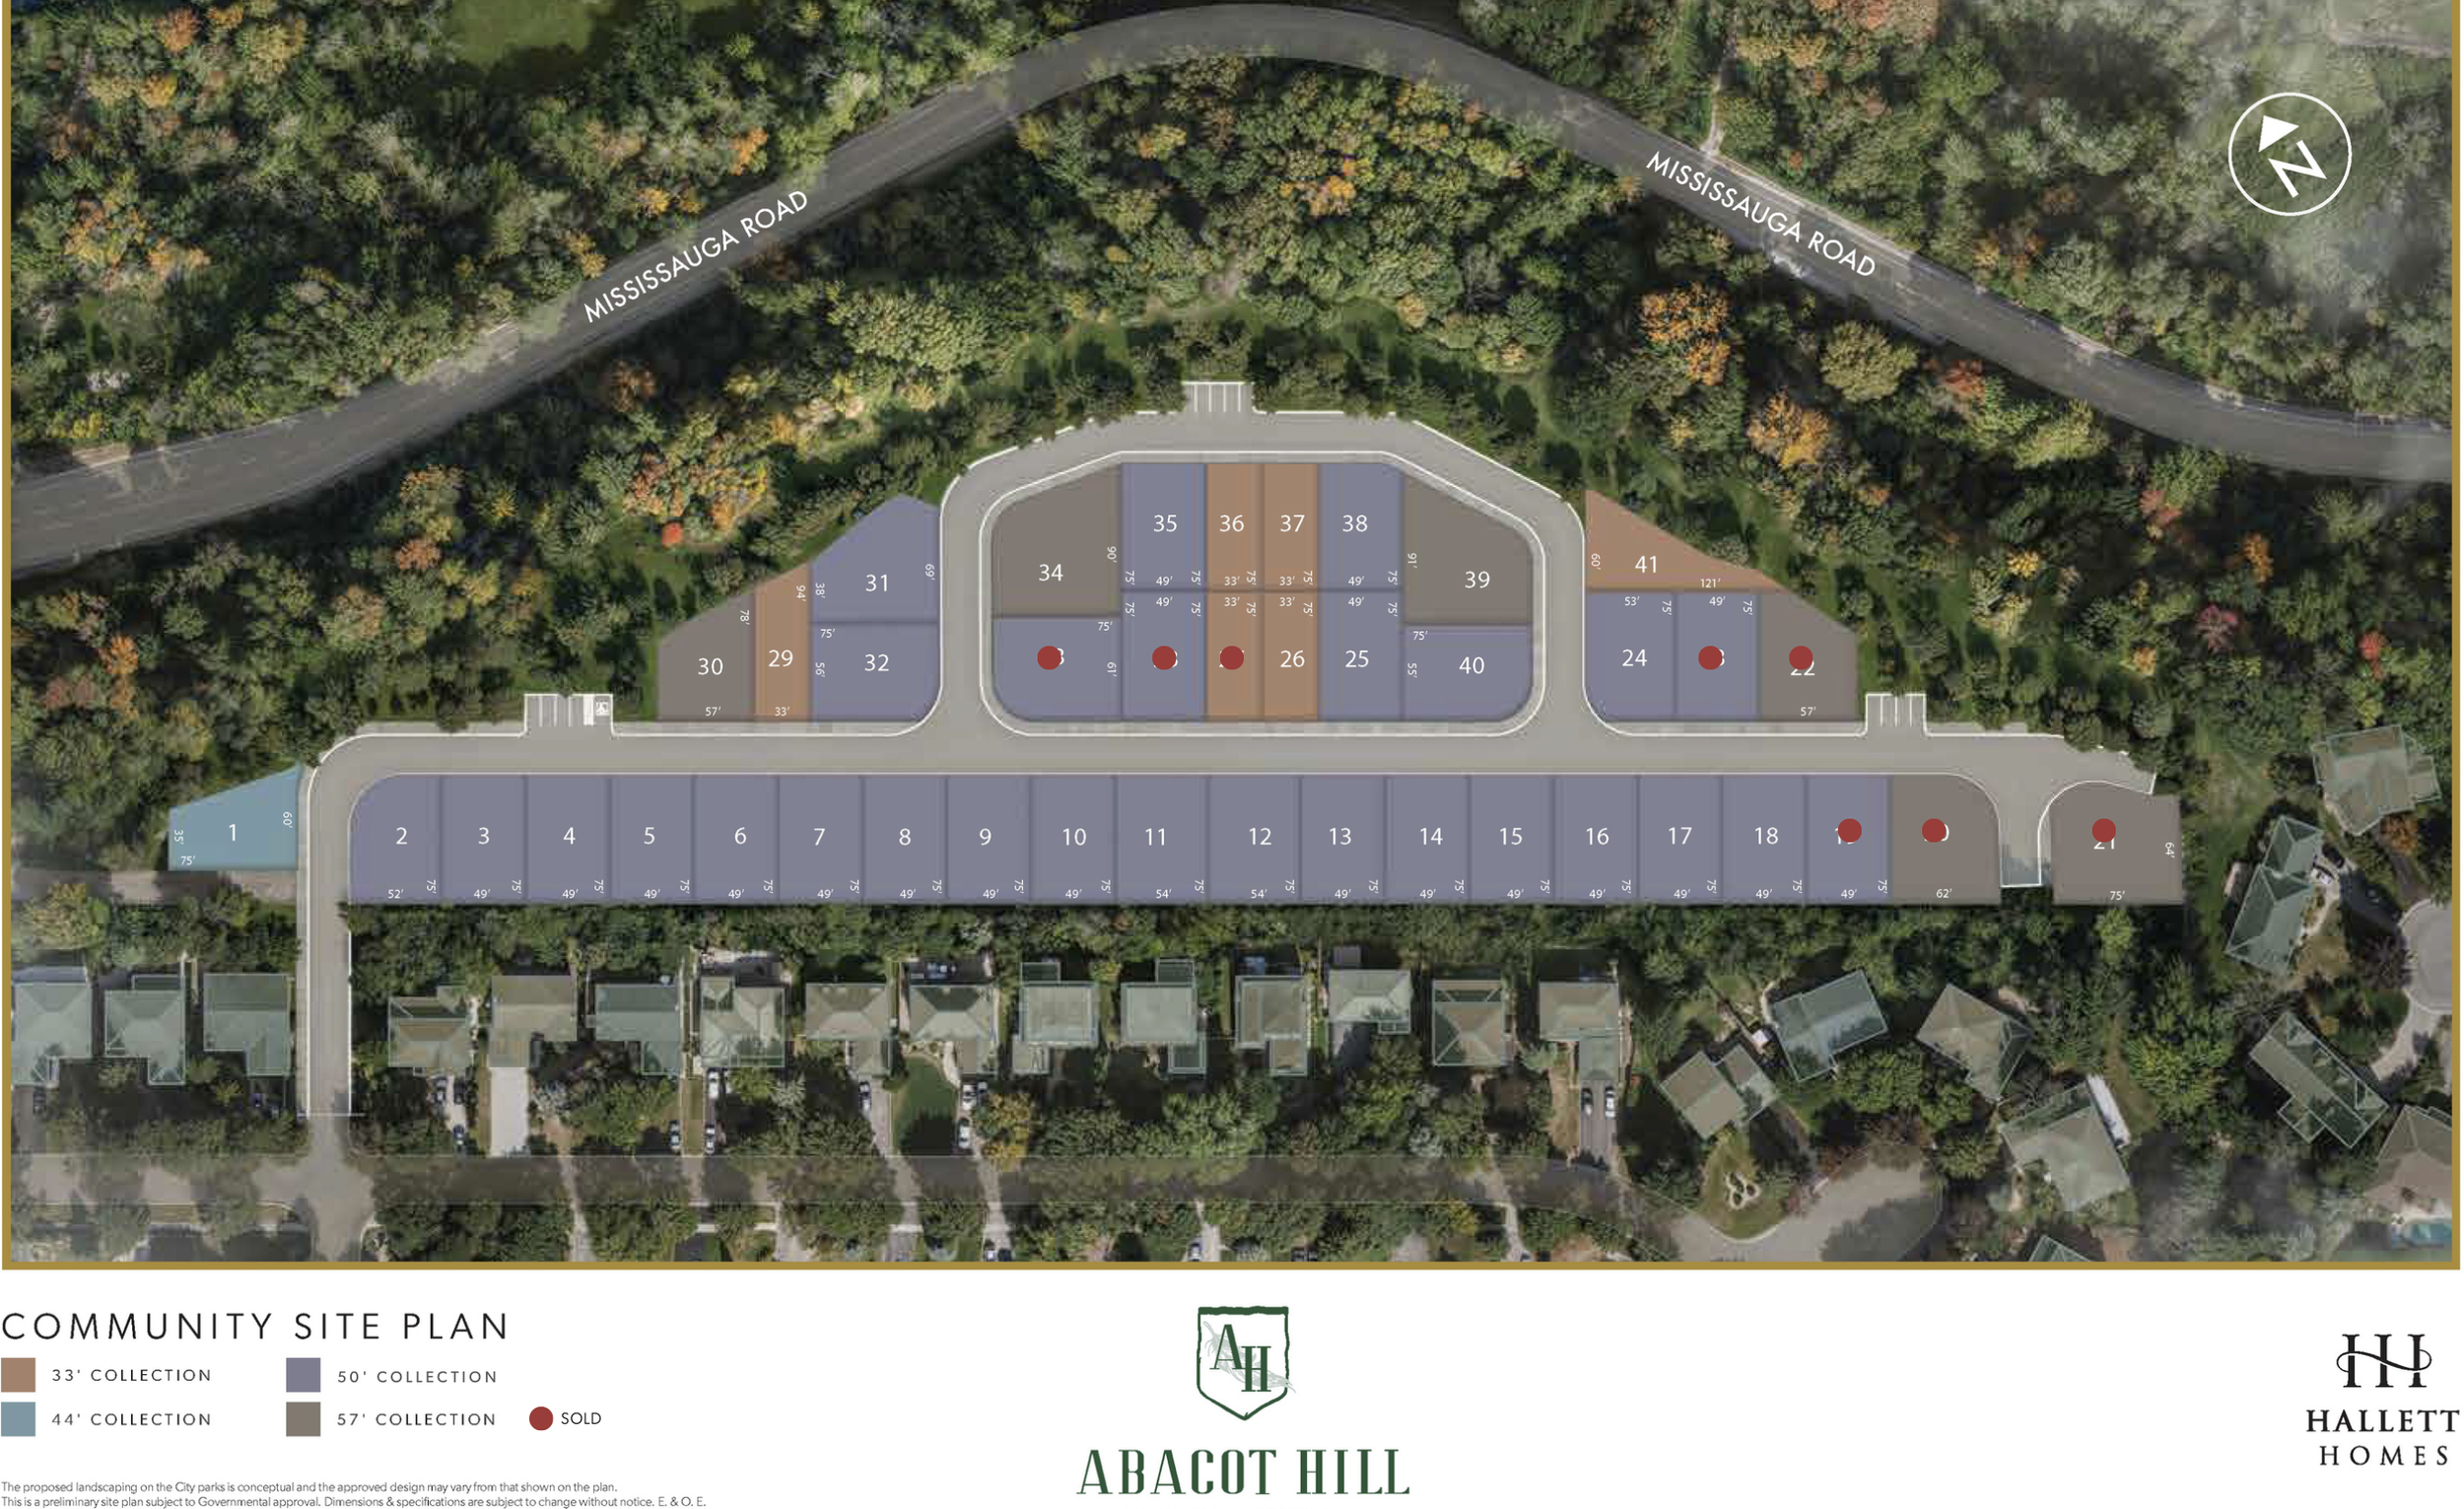
Abacot Hill is a new detached-home community by Hallett Homes in Mississauga’s established Sherwood Forrest neighbourhood, along the Mississauga Road corridor. The collection features 33’, 50’ and 57’ residences, surrounded by more than four acres of mature trees and heritage lands.
Designed for modern living, the homes offer open-concept main floors, spacious bedrooms with walk-in closets, well-appointed ensuites, two-car garages and flexible living spaces. A selection of architectural elevations and optional floor plans gives buyers opportunities to personalize their homes. Nearby golf courses, conservation areas, shopping and dining complement convenient access to highways and transit.
About Hallett Homes
Founded by Ben Hallett, Hallett Homes builds luxury residences across the Greater Toronto Area, with a focus on thoughtful architecture, craftsmanship and personalized design. Through the Hallett Gallery and its in-house design specialists, buyers can explore finishes and design options that reflect their individual style.
The builder has earned industry recognition for its home designs, interiors and customer-facing spaces. Its awards include BILD’s 2023 Best Single-Detached House Design, Large, for the Remmington at Glen Abbey Encore, alongside kitchen and bathroom design awards from the West End Home Builders’ Association.
An Established Neighbourhood, A Fresh Beginning
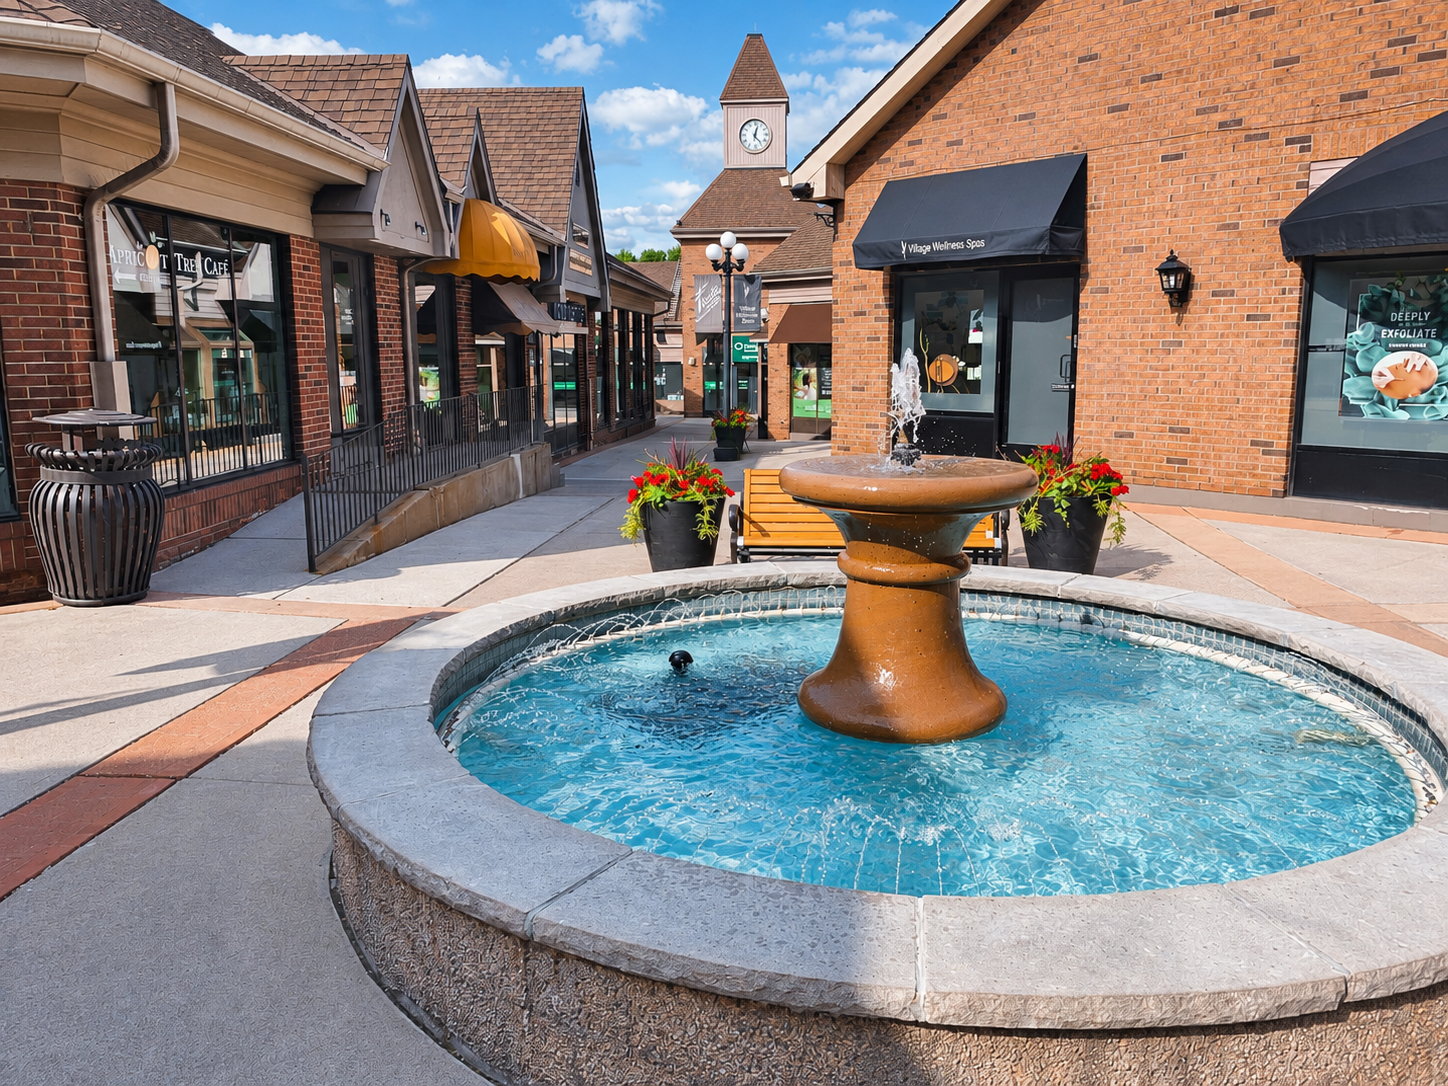
Abacot Hill brings new detached homes to Sherwood Forrest, an established Mississauga neighbourhood along the Mississauga Road corridor. Mature trees and surrounding heritage lands give the community a leafy setting, combining the appeal of a new home with the character of a neighbourhood that has grown over time.
The location offers plenty of ways to enjoy the outdoors, with conservation areas, trails and golf courses nearby. The Mississaugua Golf and Country Club is one of the area’s notable landmarks, with a course that winds through the Credit River valley.
Shopping, dining and everyday services add convenience, while access to highways and transit connects residents to the wider city and Greater Toronto Area. For buyers seeking a balance of natural surroundings and urban amenities, Abacot Hill offers a distinctive place to call home.
THE SHERWOOD COLLECTION
33' DETACHED RESIDENCES
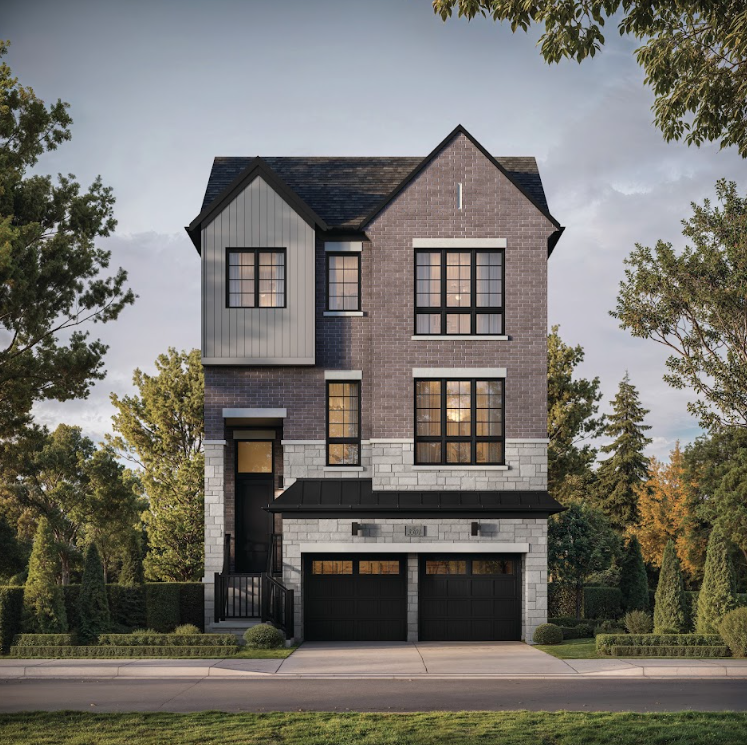
T H E ASH CROFT
3 3 0 1
A - 2,720 Sq.Ft.
B - 2,709 Sq.Ft.
C - 2,715 Sq. Ft.
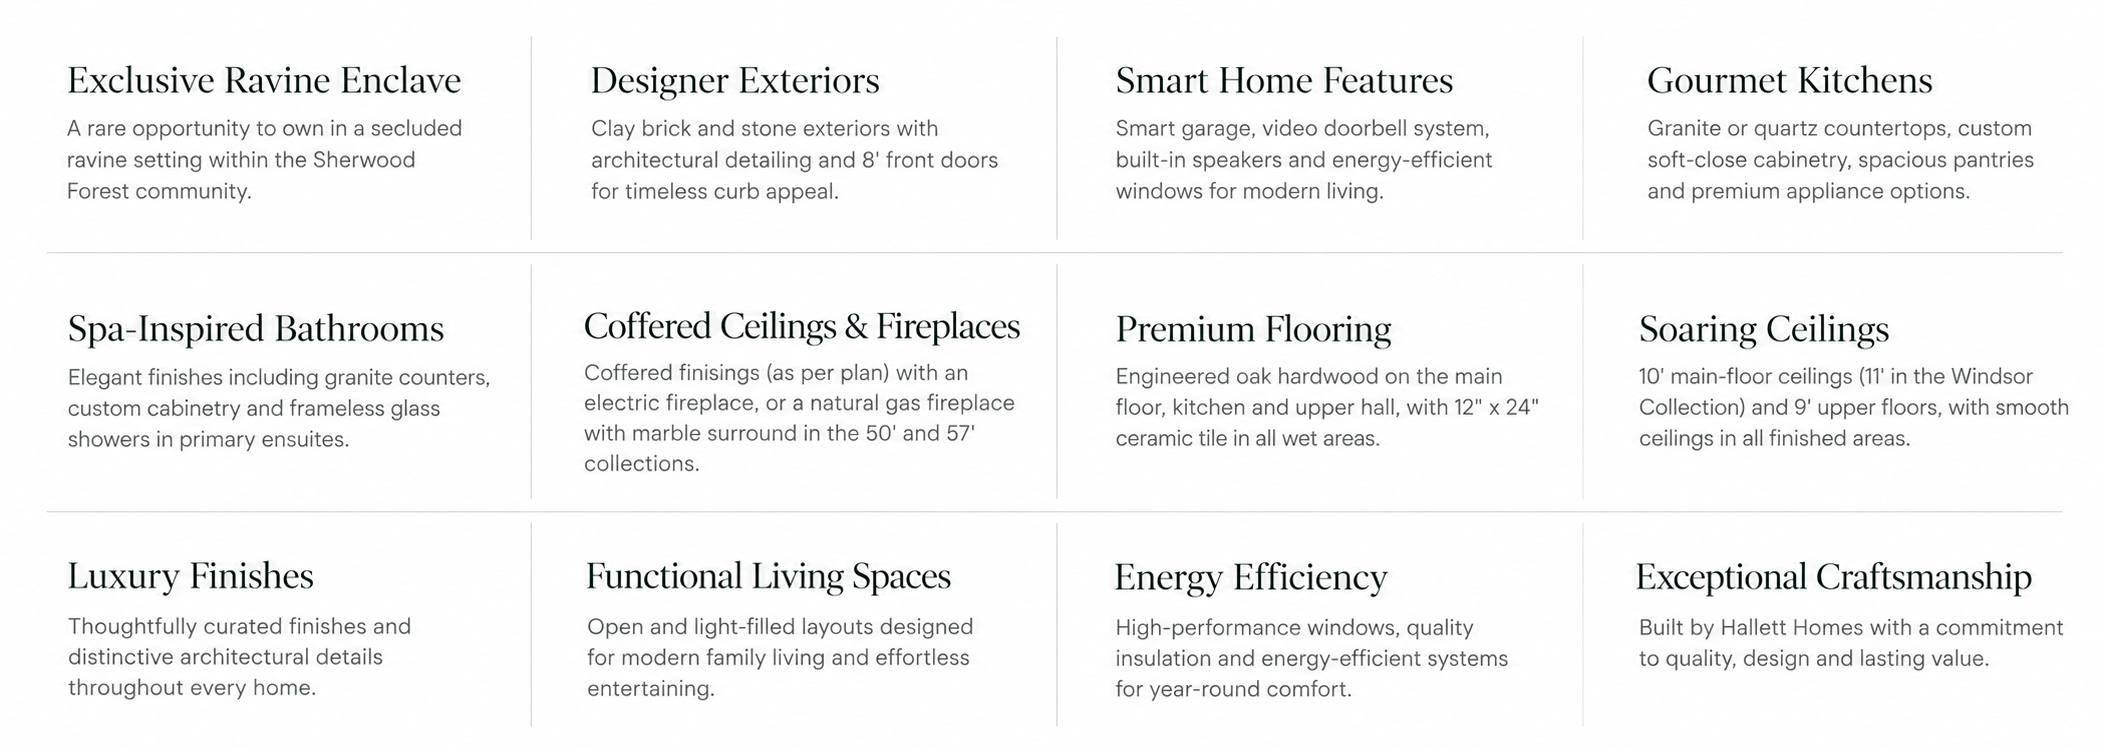
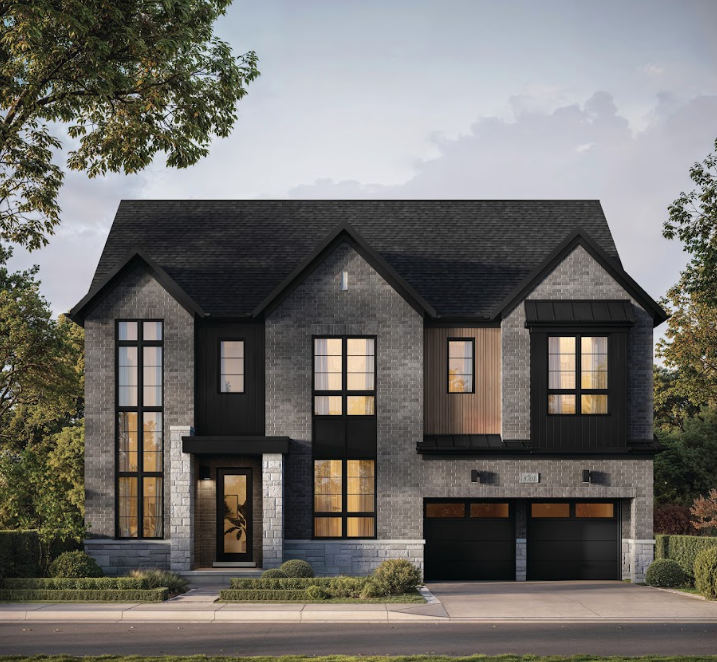
Homes feature a mix of stucco, premium tumbled clay brick and masonry detailing, with architectural fibreglass shingles and metal roofing where specified. Exterior highlights include an 8-foot insulated front door, energy-efficient windows, a premium insulated garage door with opener, and an asphalt driveway. Poured concrete basement walls include damp-proofing and drainage, with a basement bathroom rough-in. Materials and features vary by model and elevation.
Optional Layouts Include:
Finished Basement with Bed & Bath
Larger Primary Ensuite
Basement Walk Up
The Nottingham Collection
57' DETACHED RESIDENCES
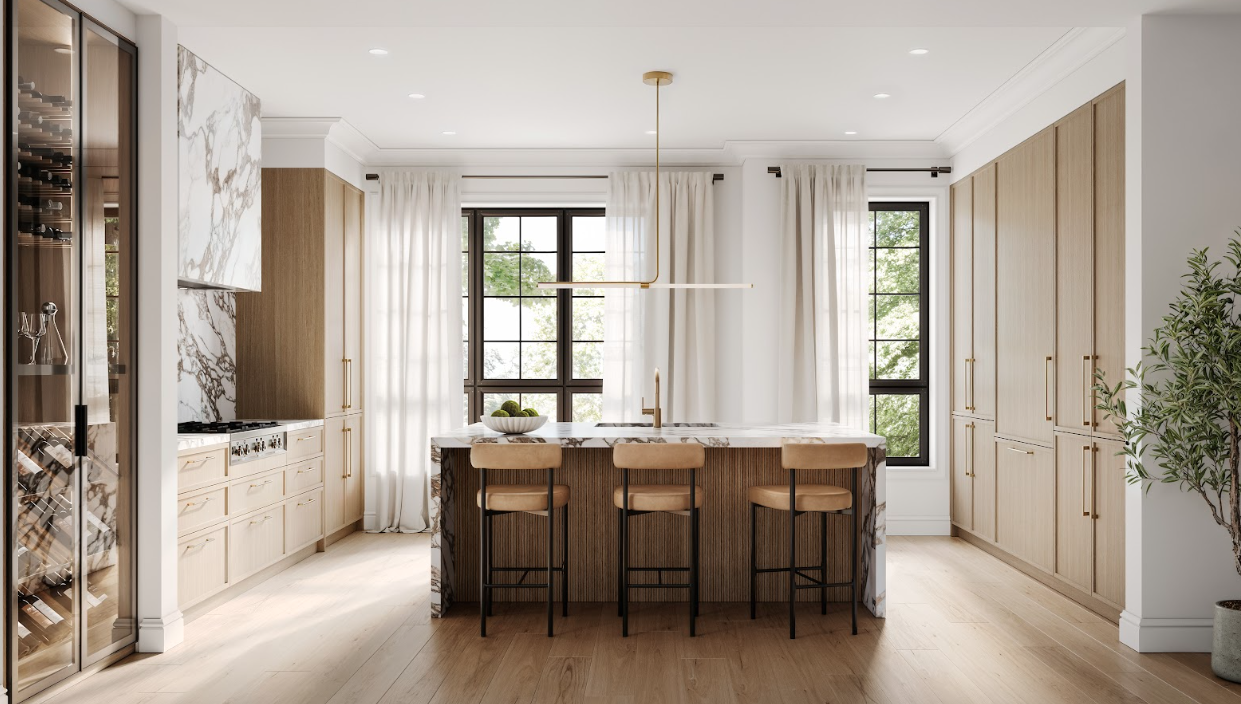
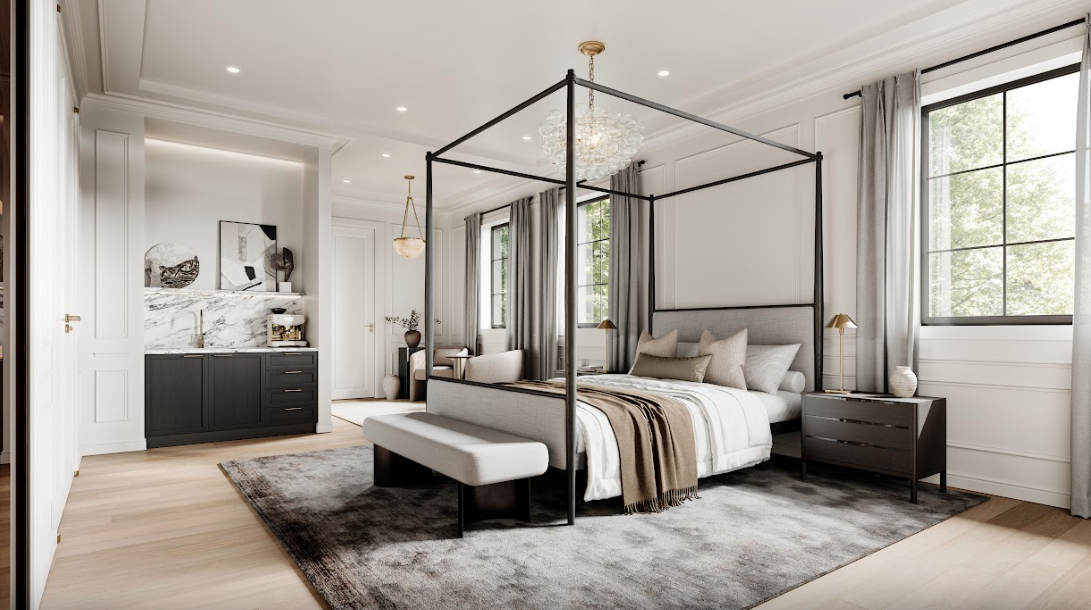
Interiors feature 10-foot ground-floor ceilings, 9-foot second-floor ceilings and 8-foot loft ceilings where applicable, with smooth ceilings throughout finished areas. Natural oak staircases, upgraded pickets, tall main-floor doors and decorative trim add character, while engineered flooring provides a durable finish. Coffered ceilings are included where shown, and walls and trim are finished in colours selected from the builder’s samples. Features vary by model and floor plan.
Exceptional Craftsmanship. Timeless Elegance.
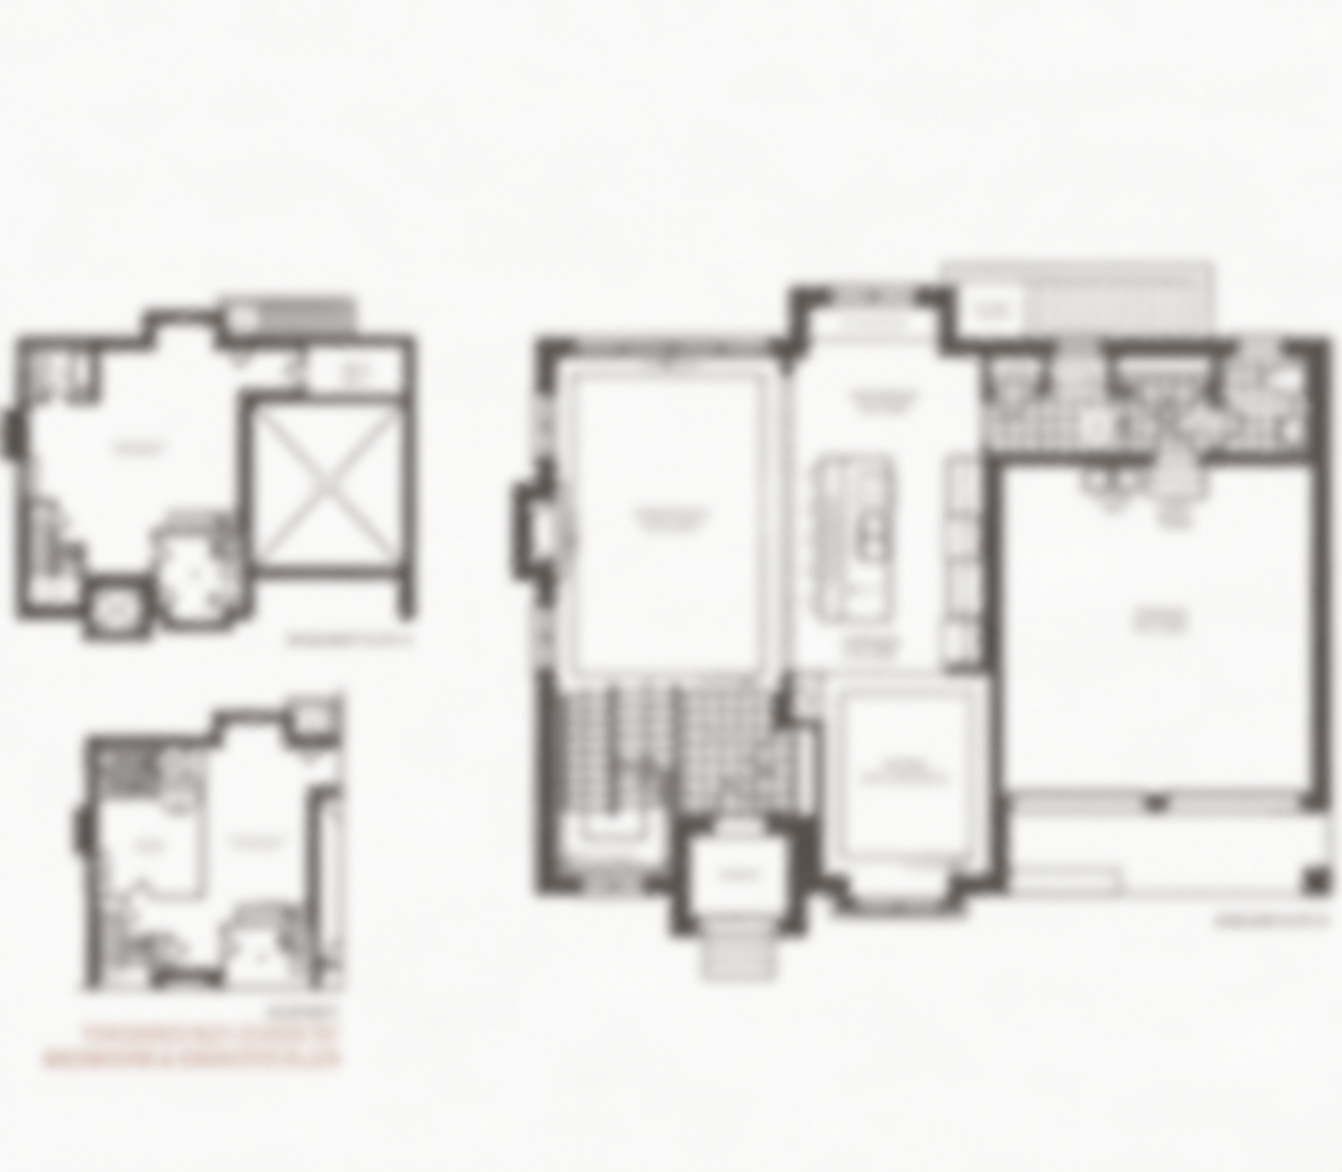
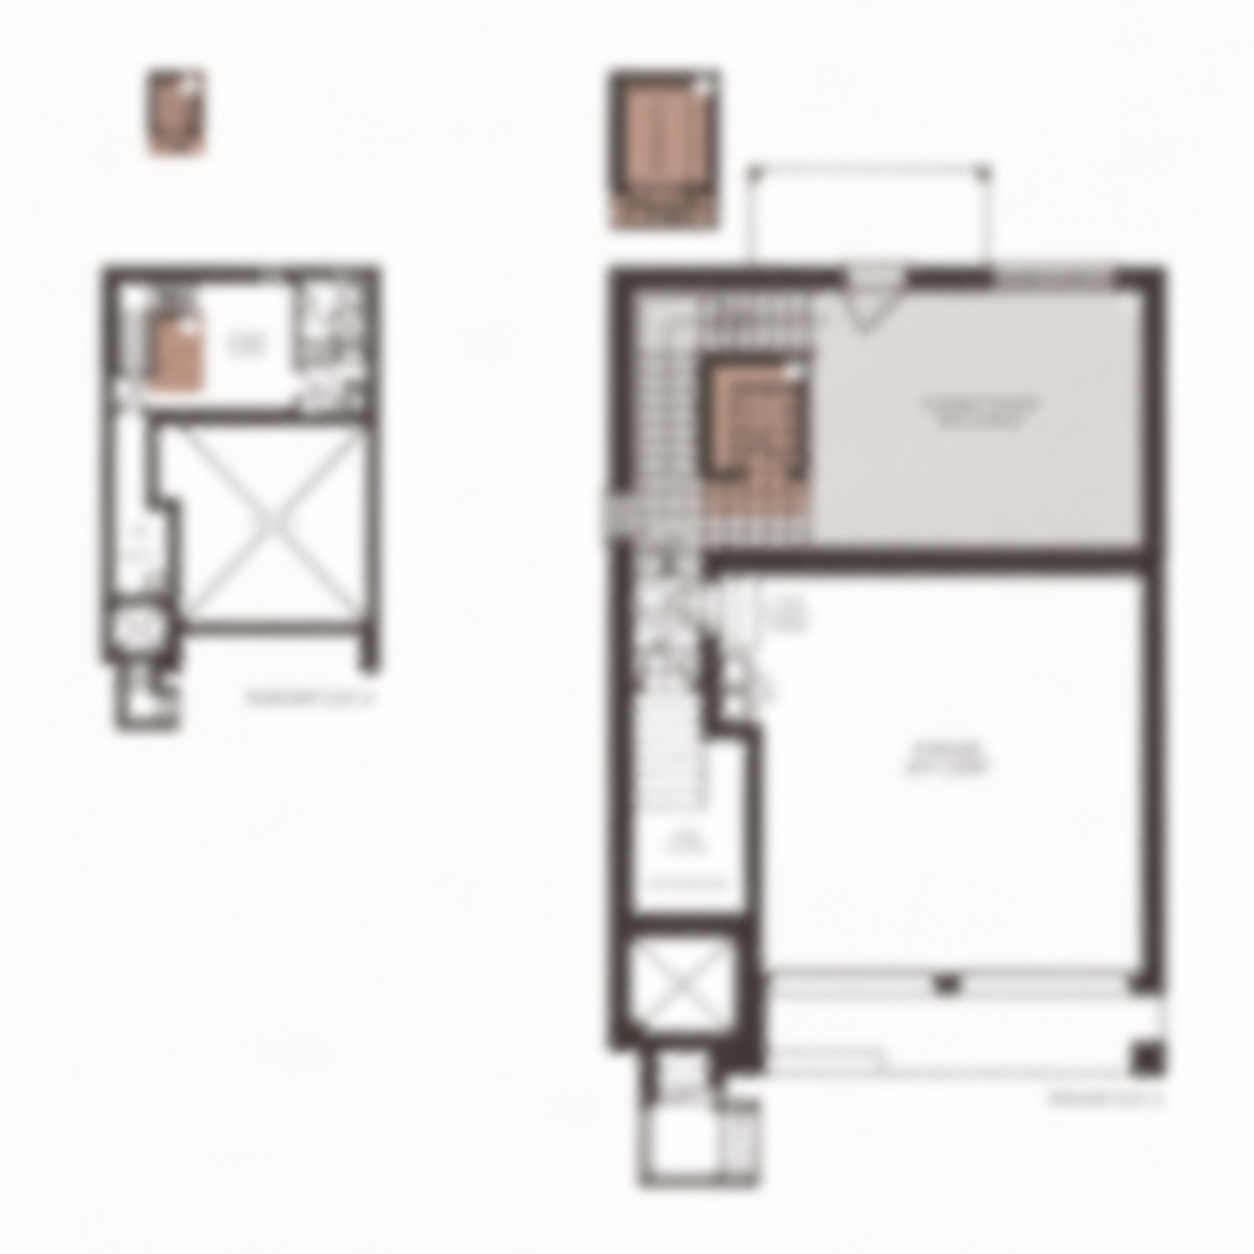
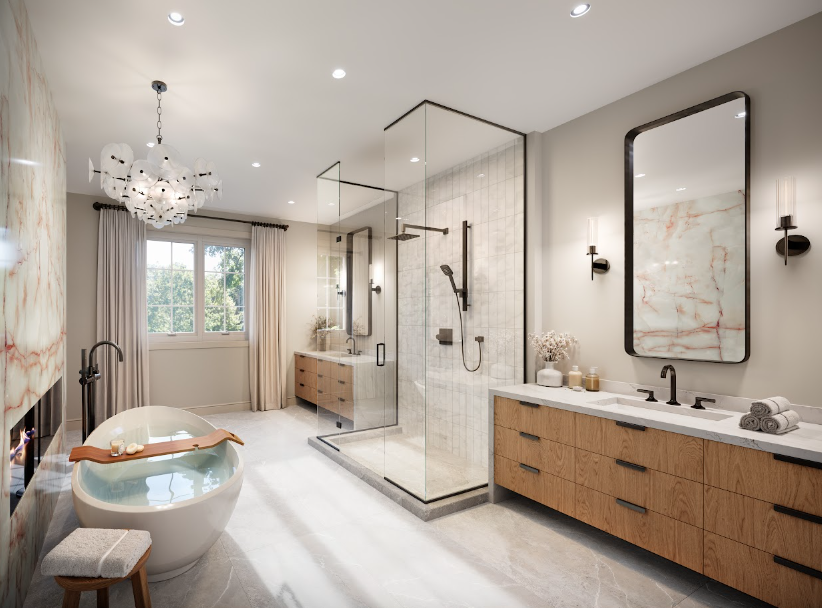
Every Abacot Hill residence is thoughtfully designed with expansive open-concept living areas, generously sized bedrooms, walk-in closets, and flexible spaces to suit your lifestyle. Select models offer additional customization options, including main-floor guest suites, lofts, finished basements, and private elevators.